Raffles City Hangzhou, China

Raffles City Hangzhou, designed by Dutch firm UNStudio, is a mixed-use development in the Chinese city of Hangzhou that accommodates a hotel, offices, apartments and shops, within a pair of sinuous towers connected by a podium and landscaped plaza. Described by the studio as "a sustainable urban hub for living, working and leisure", the development forms a prominent landmark in Hangzhou's new central business district, with a total area of almost 400,000 square meters spread…
Capital Hill Residence; Zaha Hadid's Only Residential Project
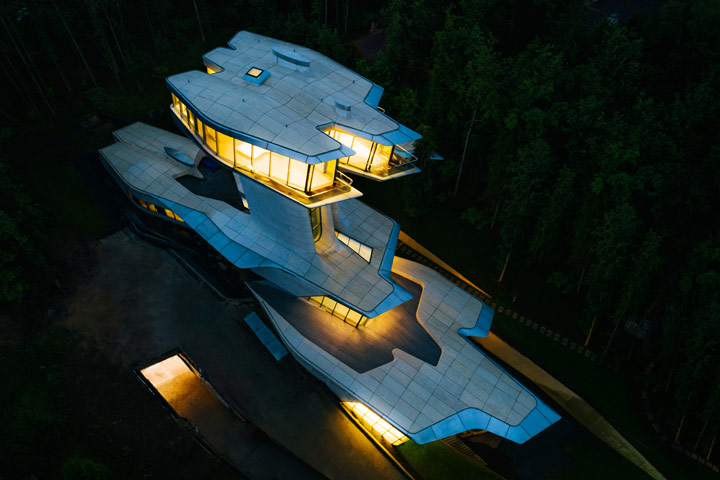
Located on a hillside forest outside of Moscow, amongst 65-foot-high (20-meter-high) pine and birch trees, Capital Hill Residence is the only private house designed and built by Zaha Hadid in her lifetime. The house belongs to Vladislav Doronin, who runs property companies Capital Group and OKO Group, and is also the owner of luxury hotel and resort brand Aman. Over a lunch meeting they discussed the brief, ‘floating above the treetops, overlooking the forest’ and…
One Za’abeel Tower, Dubai

One Za’abeel mixed-use complex is currently under construction in Dubai. Designed by Japanese firm Nikken Sekkei, and developed by Ithra Dubai, the latest addition is a mixed-use two towers project with a horizontal connection housing one of the world’s largest cantilevers. The suspended bridge that will link the two towers together floats 100 metres above the ground and will be called The Linx. The innovative design of One Za'abeel puts in place twin skyscrapers, rising over…
Shenzhen Bay Culture Park Masterplan, China

MAD Architects, led by Ma Yansong reveals its masterplan and architectural design for the “Shenzhen Bay Culture Park.” The ambitious cultural complex covers an approximate area of 51,000 square meters, with a total building area of 182,000 square meters, and includes the Creative Design Hall, the Shenzhen Science and Technology Museum, with an expansive public green space along the waterfront in Shenzhen, China. Located within the Houhai area of Shenzhen, known as “China's Silicon Valley”,…
CITIC Tower, Beijing's Tallest Skyscraper

Located at the core of Beijing’s new 30-hectare central business district, the 528 meters CITIC Tower was inaugurated as Beijing’s highest building. Designed by Kohn Pedersen Fox Associates (KPF), the supertall innovative architecture remains culturally appropriate, drawing inspiration from the “zun”, a ritual vessel originating in Bronze Age China. On the challenges of the project, Li Lei, a Design Director states that the firm's goal for the tower was “to create a centerpiece for the…
