مجتمع چند منظوره شین چانگ، چین
The Xinchang Globular Center, designed by Zhu Peidong and the line+ studio team, is a 120,000 m² sports and public complex. Since operation, the center has attracted over 220,000 visitors and generating significant economic and cultural impact. More importantly, it has become an everyday setting for recreation, fitness, and social interaction. By merging professional sports facilities with daily urban life, the Globular Center provides a sustainable model of sports-driven urban activation for small and medium-sized cities.


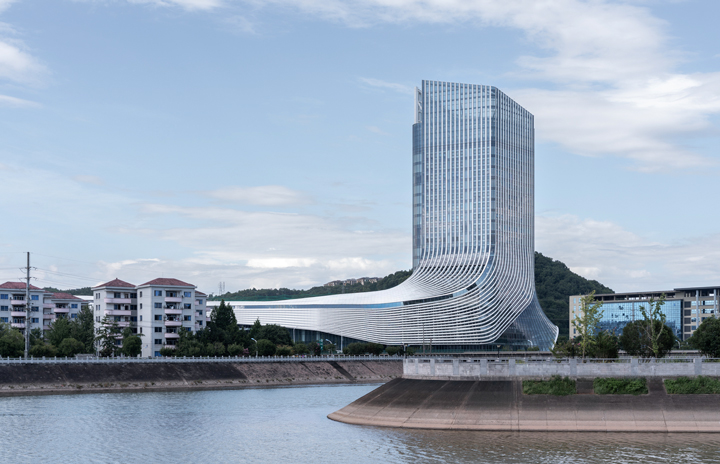
Drawing from Xinchang's mountain-and-water landscape, the architectural form employs horizontal massing and fluid rooflines to create a new waterfront interface. The hotel tower establishes a vertical landmark, with its cascading atrium suggesting the movement of water. Perforated aluminum panels and metal grille elements generate a changing façade that mediates daylight and produces a distinctive illuminated presence at night.


The architects introduced the concept of a "Sports Mall," a 1+N composite model integrating sports, commerce, leisure, and hospitality to overcome the low utilization typical of event-driven venues in China. A central atrium operates as an internal urban street linking five major volumes: the main gymnasium, small-ball halls, training halls, commercial areas, and a 19-story athlete hotel. Public-facing programs are oriented toward the northern transport hub, while the hotel is placed on the quieter riverside to ensure privacy and views.


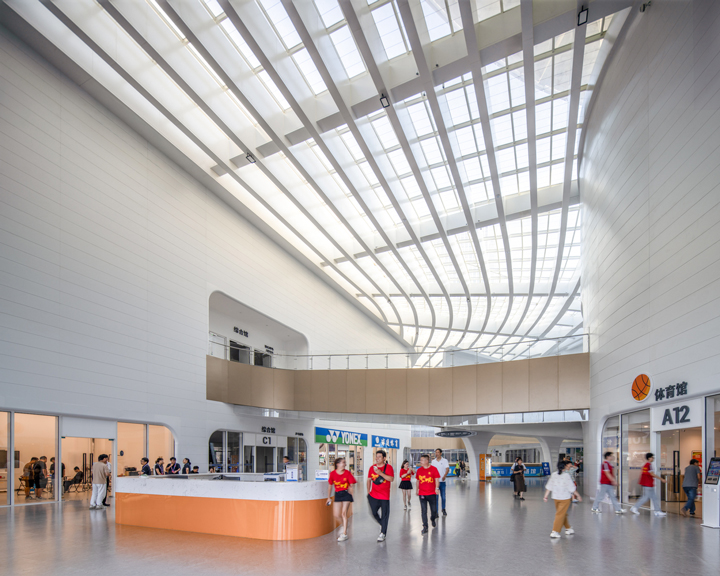
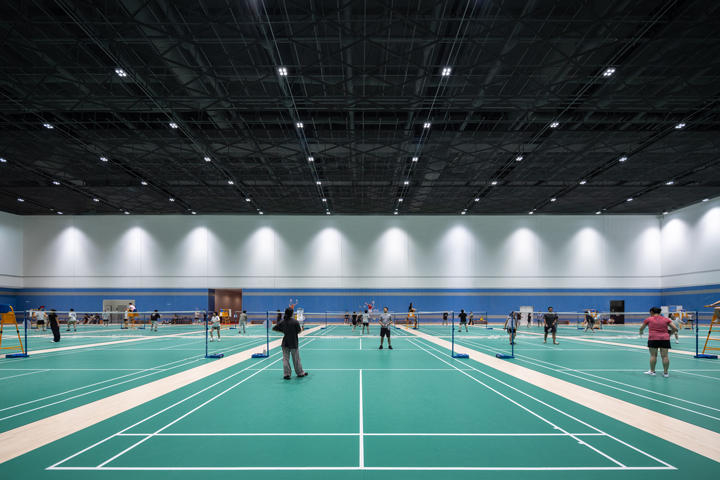
The main arena can accommodate professional layouts for badminton, basketball, table tennis, or tennis with 5,000 retractable seats. Above, a continuous roof unifies the complex and contains a soccer field, running track, and viewing deck—open to the public 24/7 via exterior ramps—extending urban life onto the rooftop. Structurally, spans range from 30–36.5 m in the training halls to 75.9 m in the main arena, supporting large unobstructed volumes.


منابع:
www.arcamlak.ir
