مجتمع تحقیقاتی CTTQ، شانگهای
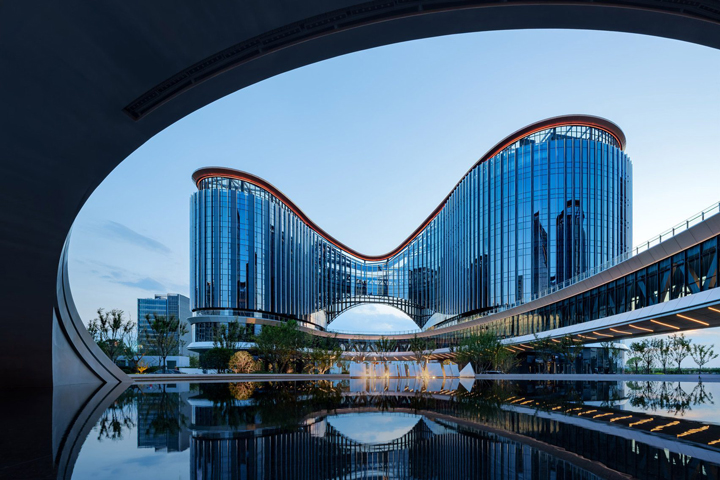
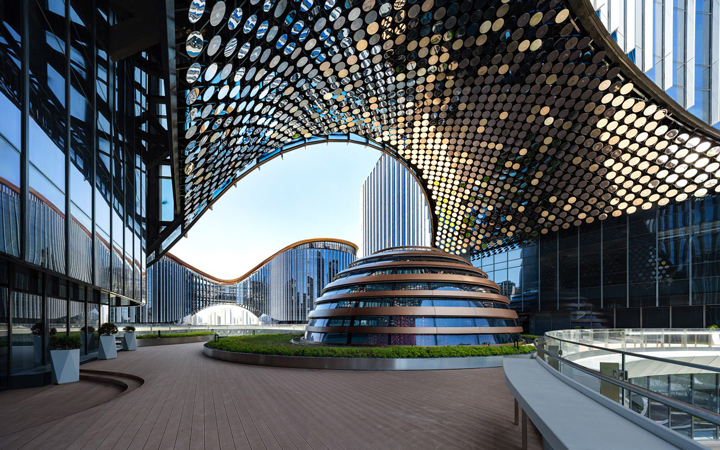
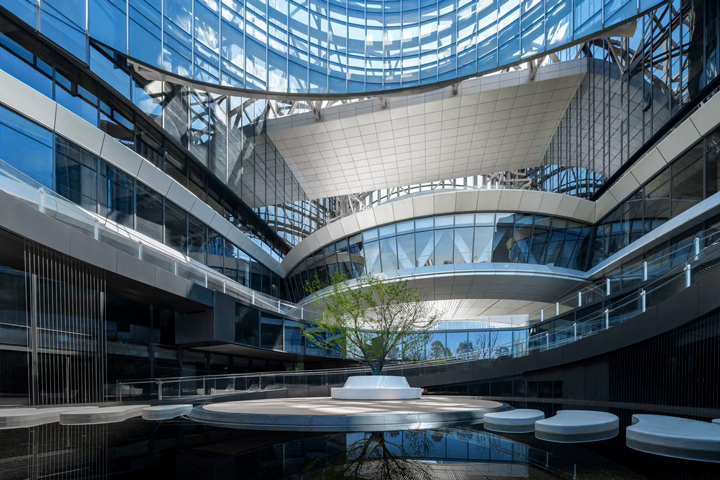
Architecture studio BDP has unveiled a pharmaceutical research campus in Shanghai, China, comprised of interconnected buildings that evoke the movement of cell division. The 186,000-square-metre research and development headquarters was developed for CTTQ Group, one of China's leading pharmaceutical companies. Both pairs were designed to resemble cells splitting with glass covered bridges connecting them. The cores of the two research buildings are split between either end of the buildings, allowing large and flexible floor plates for changing laboratory requirements.

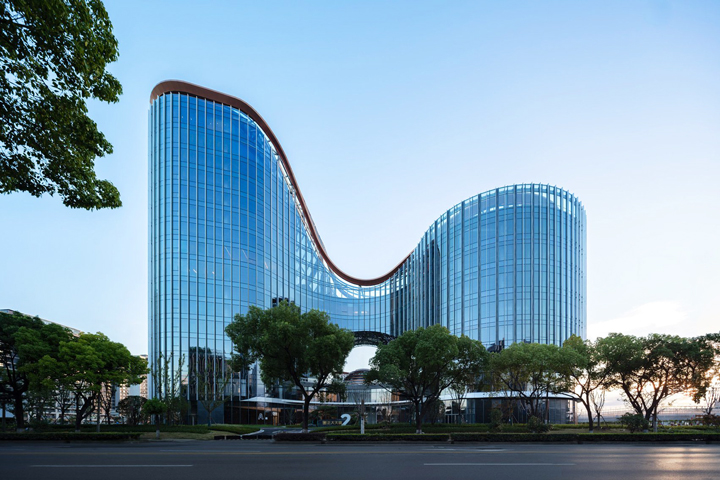
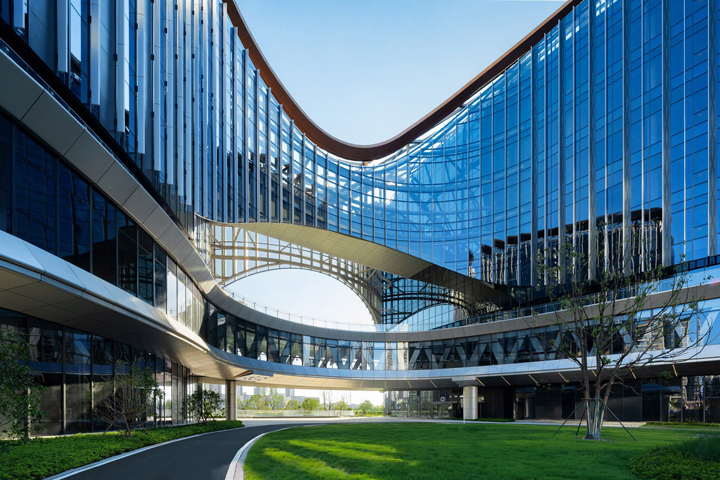
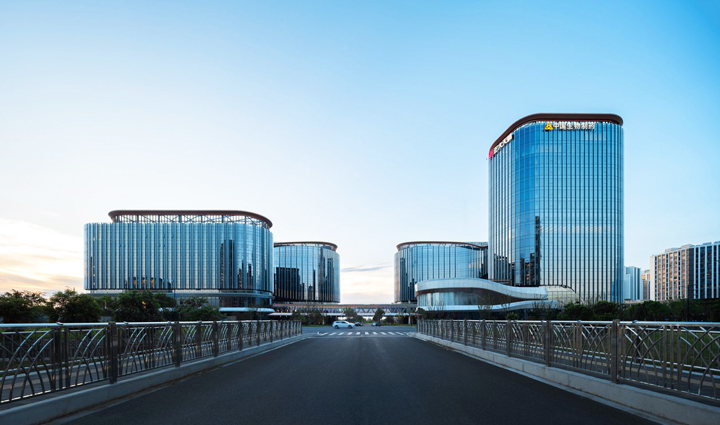
According to BDP, the arrangement of the four blocks was designed to break down the scale of the campus into a series of destinations. One of the research buildings was connected to a smaller block containing staff accommodation, while the other one was connected to a taller administrative building. The administrative building is the highest on the site, with the aim of creating a vocal point for the new headquarters. A conference centre is connected to this building. A raised sky bridge curves around the site to connect all the buildings on the campus as well as providing a series of indoor and outdoor spaces for people to meet and interact. Cafes, a canteen and gym are located at the lower levels of the buildings, supporting the wellbeing of the staff and work-life balance.
منابع:
www.arcamlak.ir
