مرکز اسماعیلی اثر خانم فرشید موسوی، آمریکا
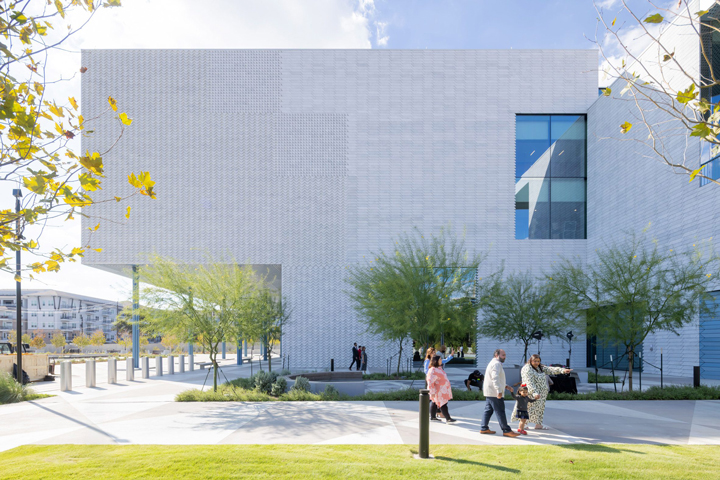
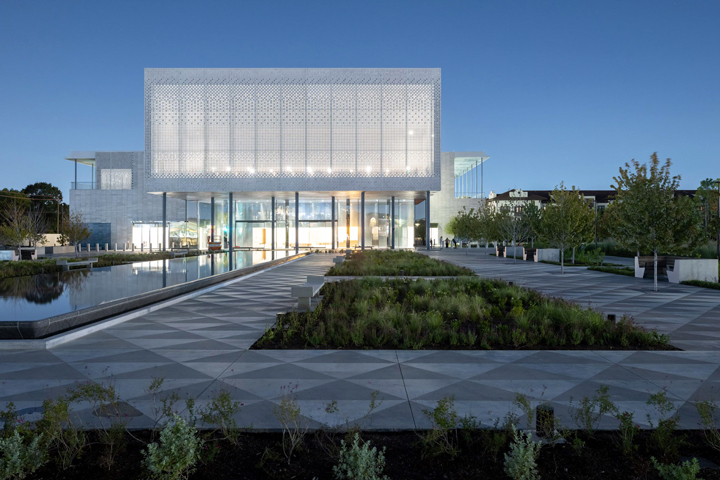
Located within a long, narrow 11-acre plot abutting Houston's Buffalo Bayou Park and Magnolia Cemetery, Ismaili Center is a place of worship and cultural exchange. Farshid Moussavi Architects and Nelson Byrd Woltz (Landscape Architects) were informed by traditional Islamic architecture and Houston's hot, humid climate for its design. Rather than replicate historical styles, the architecture of the Ismaili Center, Houston translates enduring ideas from across the Muslim world – structure as legible order, ornament as human scale, repetition as unity and light as material – through contemporary craft.
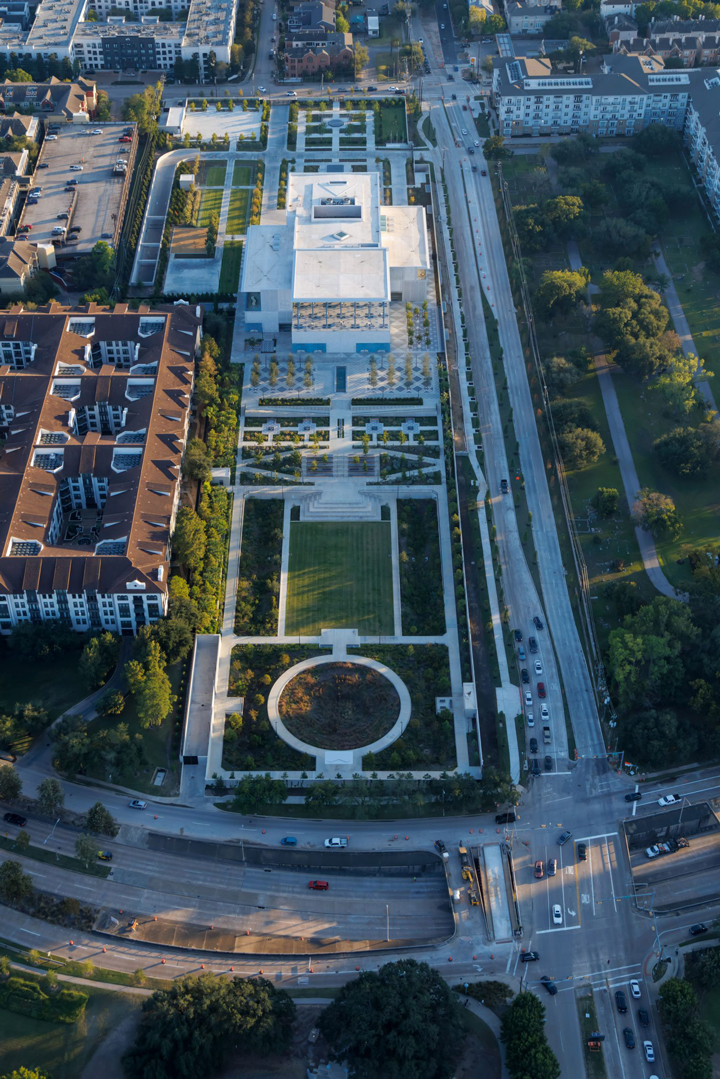
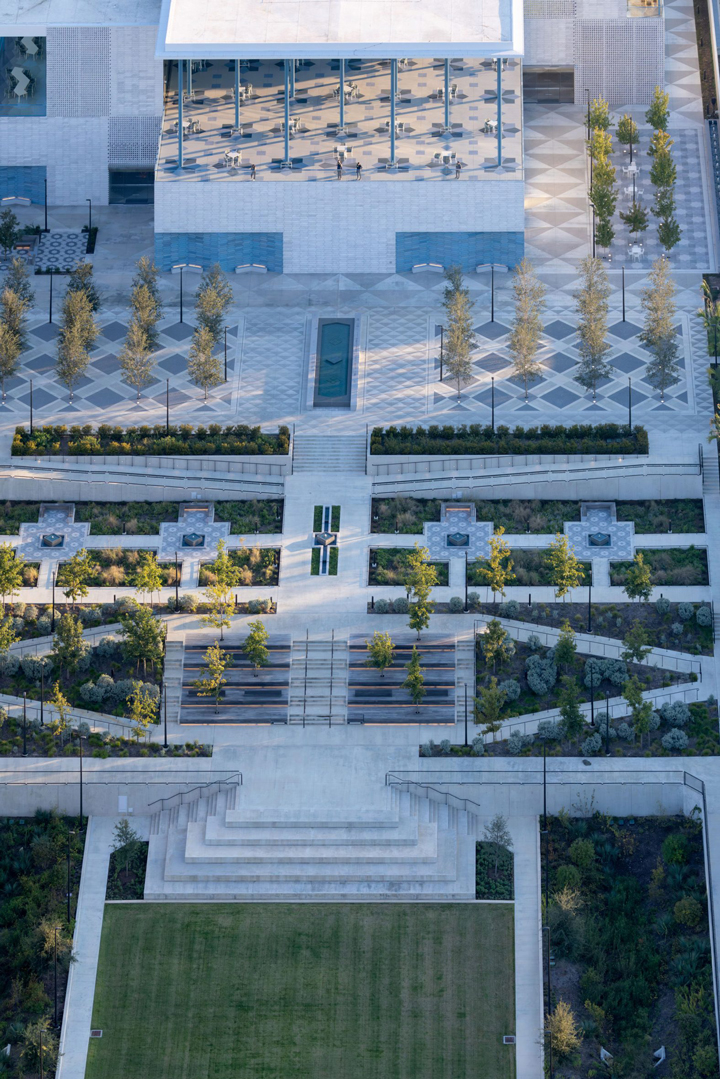
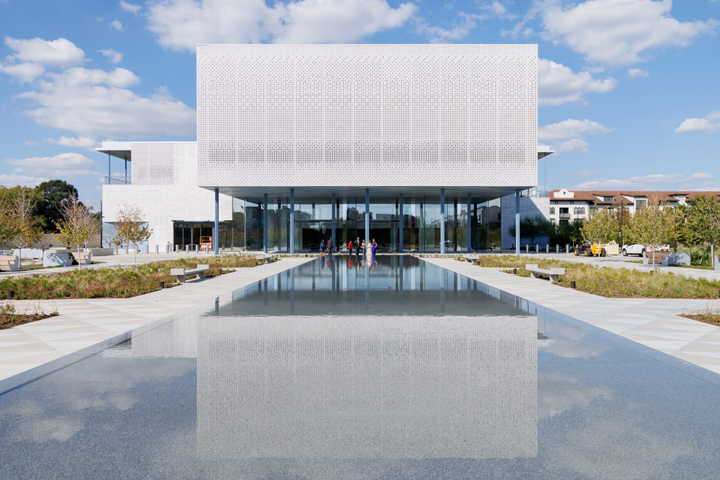
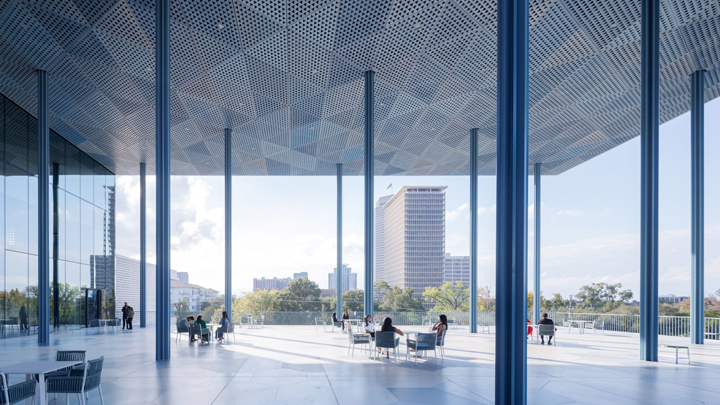
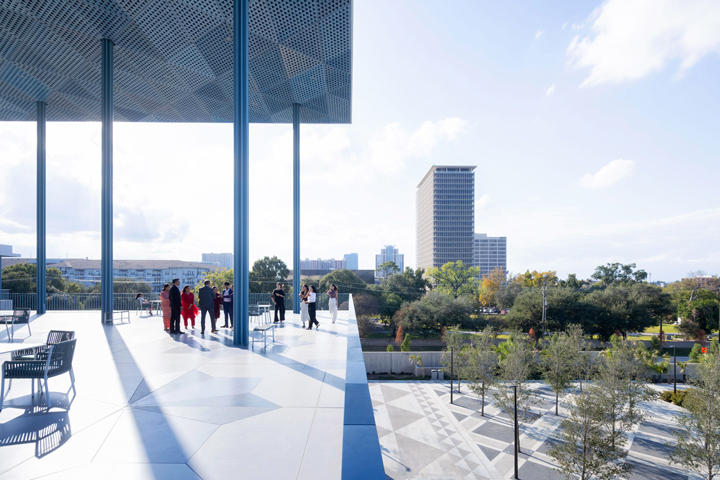
The complex encompasses a main building made up of several interconnected cubic volumes and low-lying gardens and intricately tiled plazas that spread out around it. The building is designed with a "with a tripartite form", where each of its volumes is lined with a soaring evian, or iwan, a semi-open, vaulted hall. These verandas are supported by slender columns, which the studio said were informed by the seventeenth-century palaces in Isfahan, Persia and were intended to create a "welcoming" facade on all sides of the building.
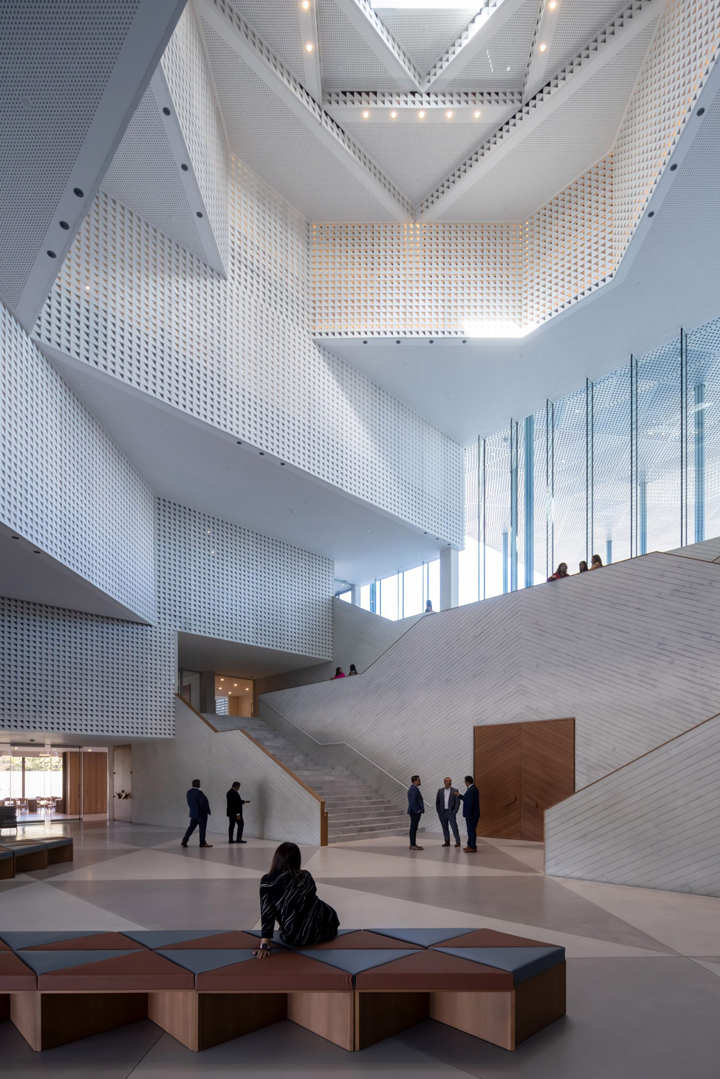
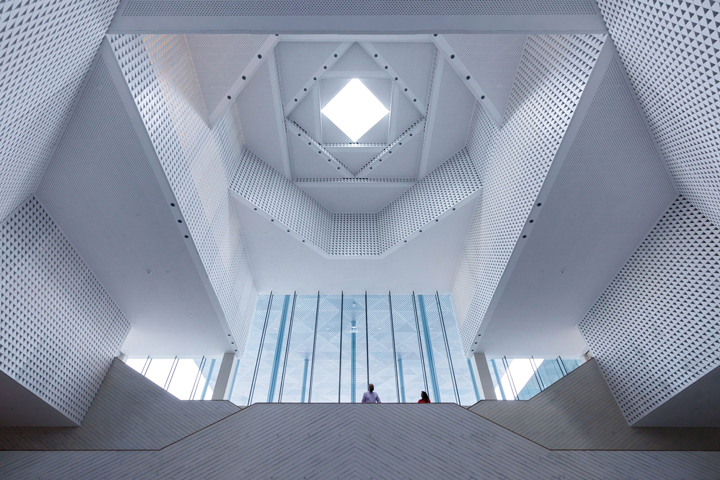
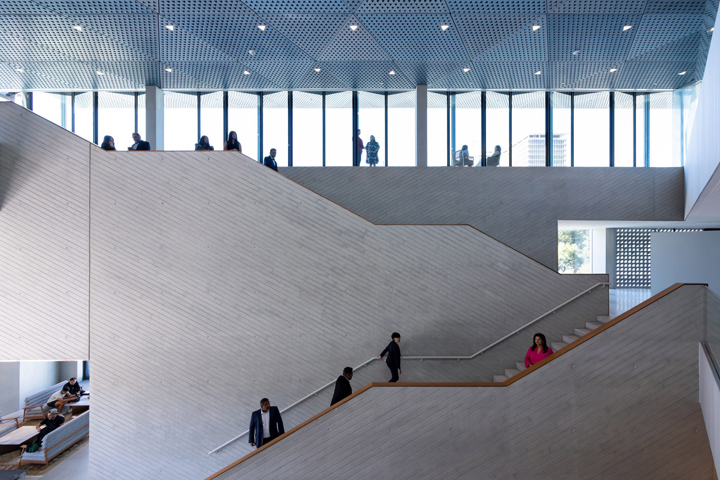
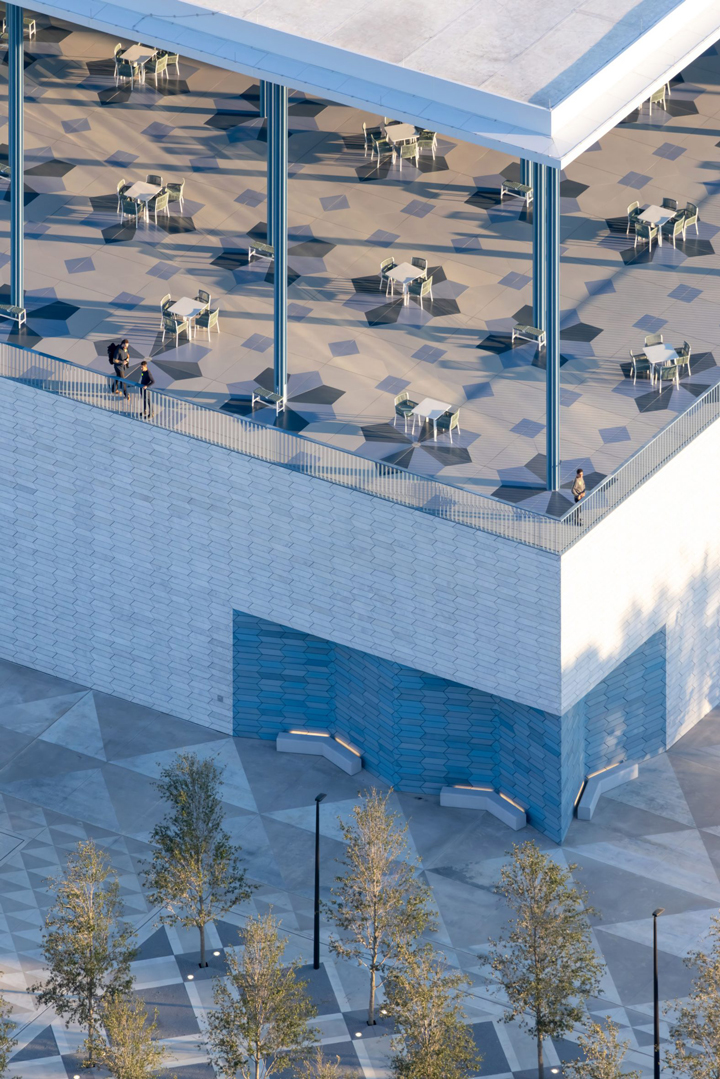
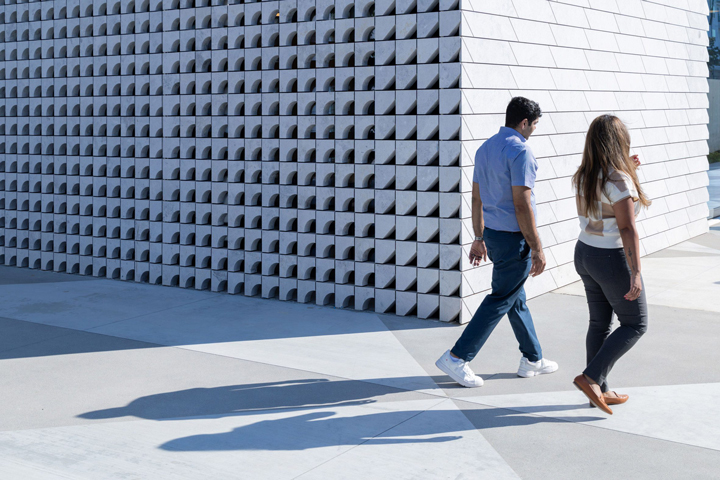
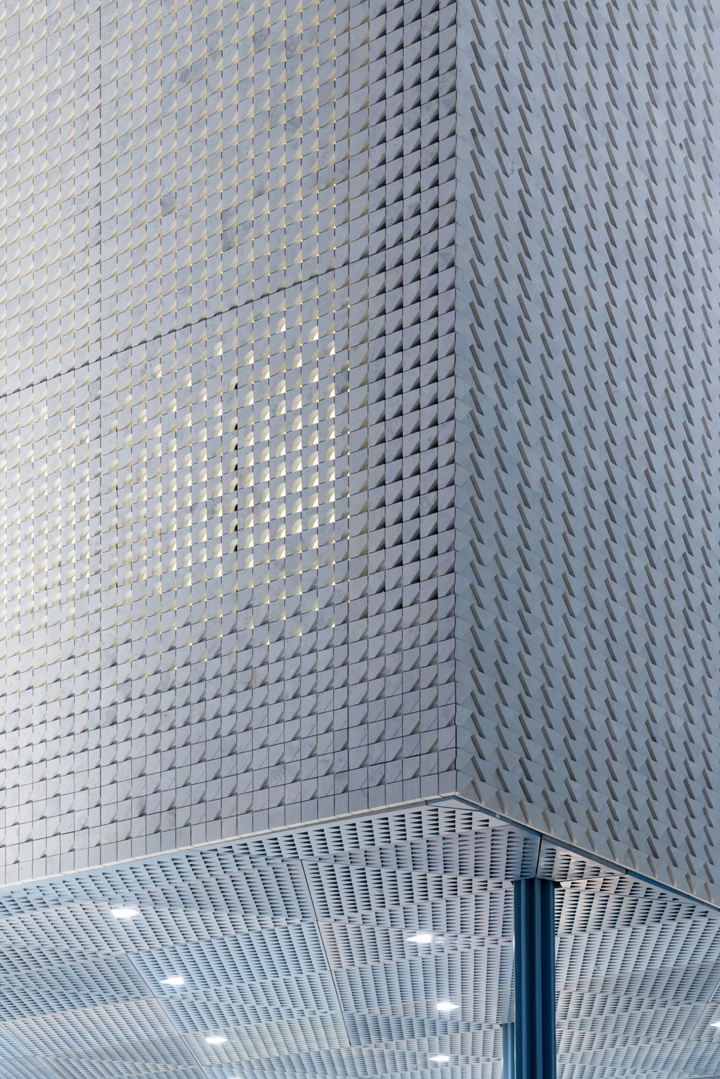
Conceived as a tapestry in stone, the exterior walls will transition from solid areas to porous screens that will provide shade and privacy, and from flat surfaces to deep alcoves to permit shady repose fronting the gardens. The building exterior will therefore be defined by simplicity of form, openness, and an abstract decorative character. For the landscape, the Nelson Byrd Wolz team aligned the geometric lines with those of the building, combining geometric and engineering principles with an eye towards ecosystems.
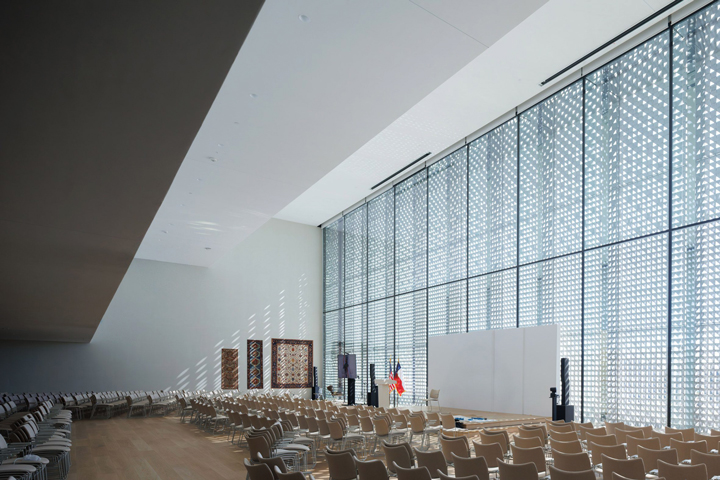
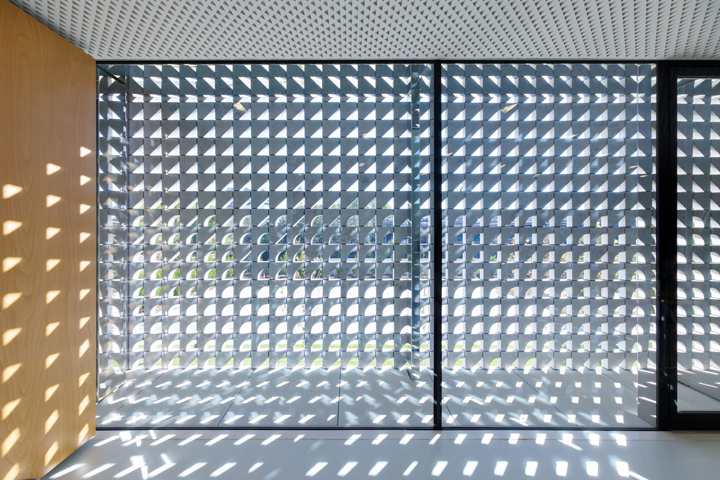
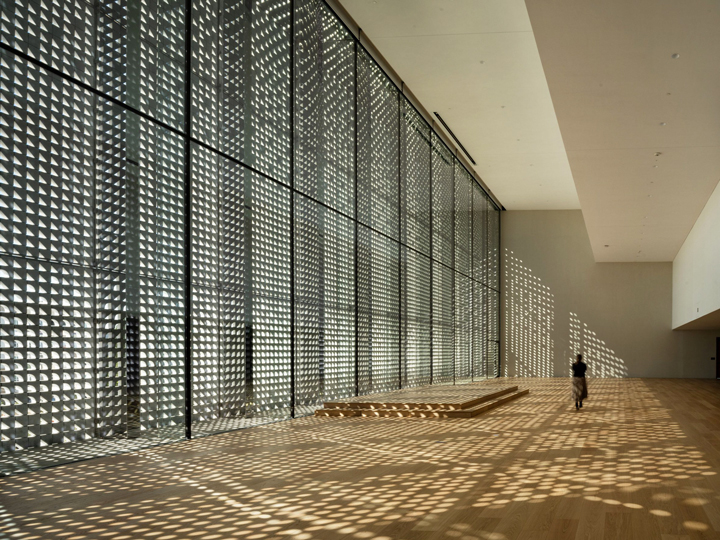
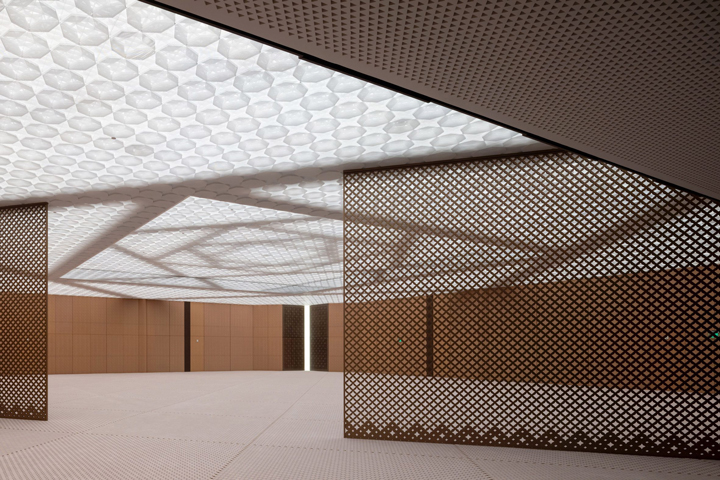
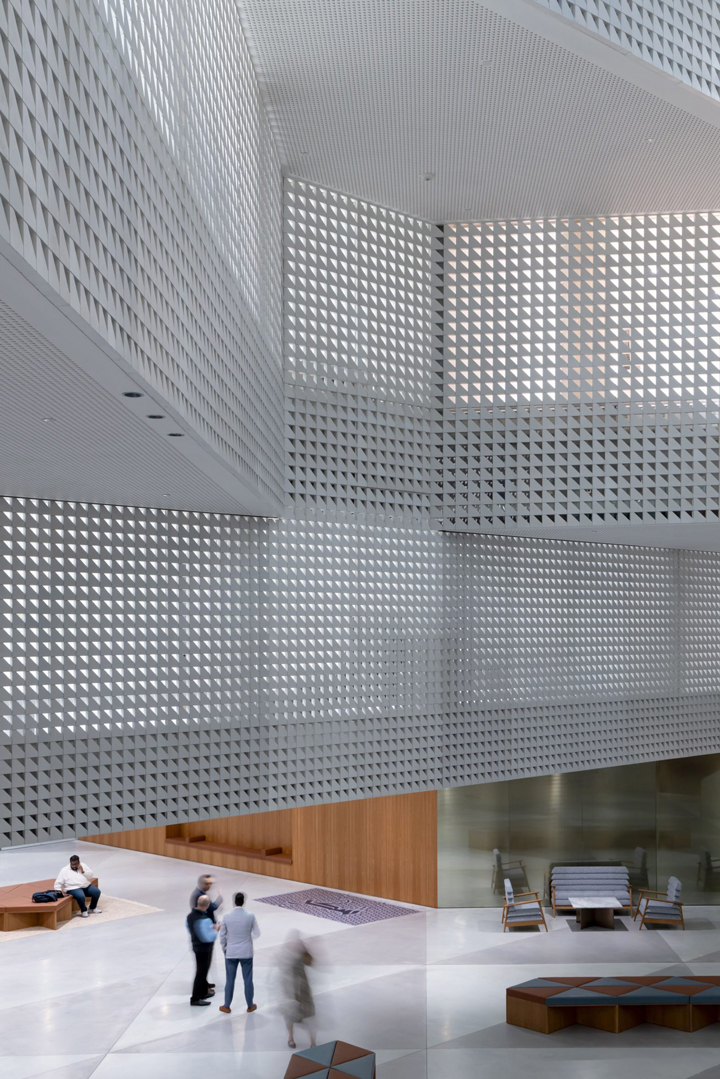
Similar motifs are mirrored on the interior of the building, which features three atriums and double-height gathering spaces lined with windows. A main, central stepped atrium is clad in ceramic screens and towers over a lobby. The remaining spaces, which include a theatre and learning spaces, contain wood detailing and similar intricate patterns on the ceilings and floors.
منابع:
www.arcamlak.ir
